Concept Projects
Before.
After.
Better understood.
Each demonstration project shows an existing condition beside a possible renovation direction. Open any project to see the transformation, scope and planning considerations.
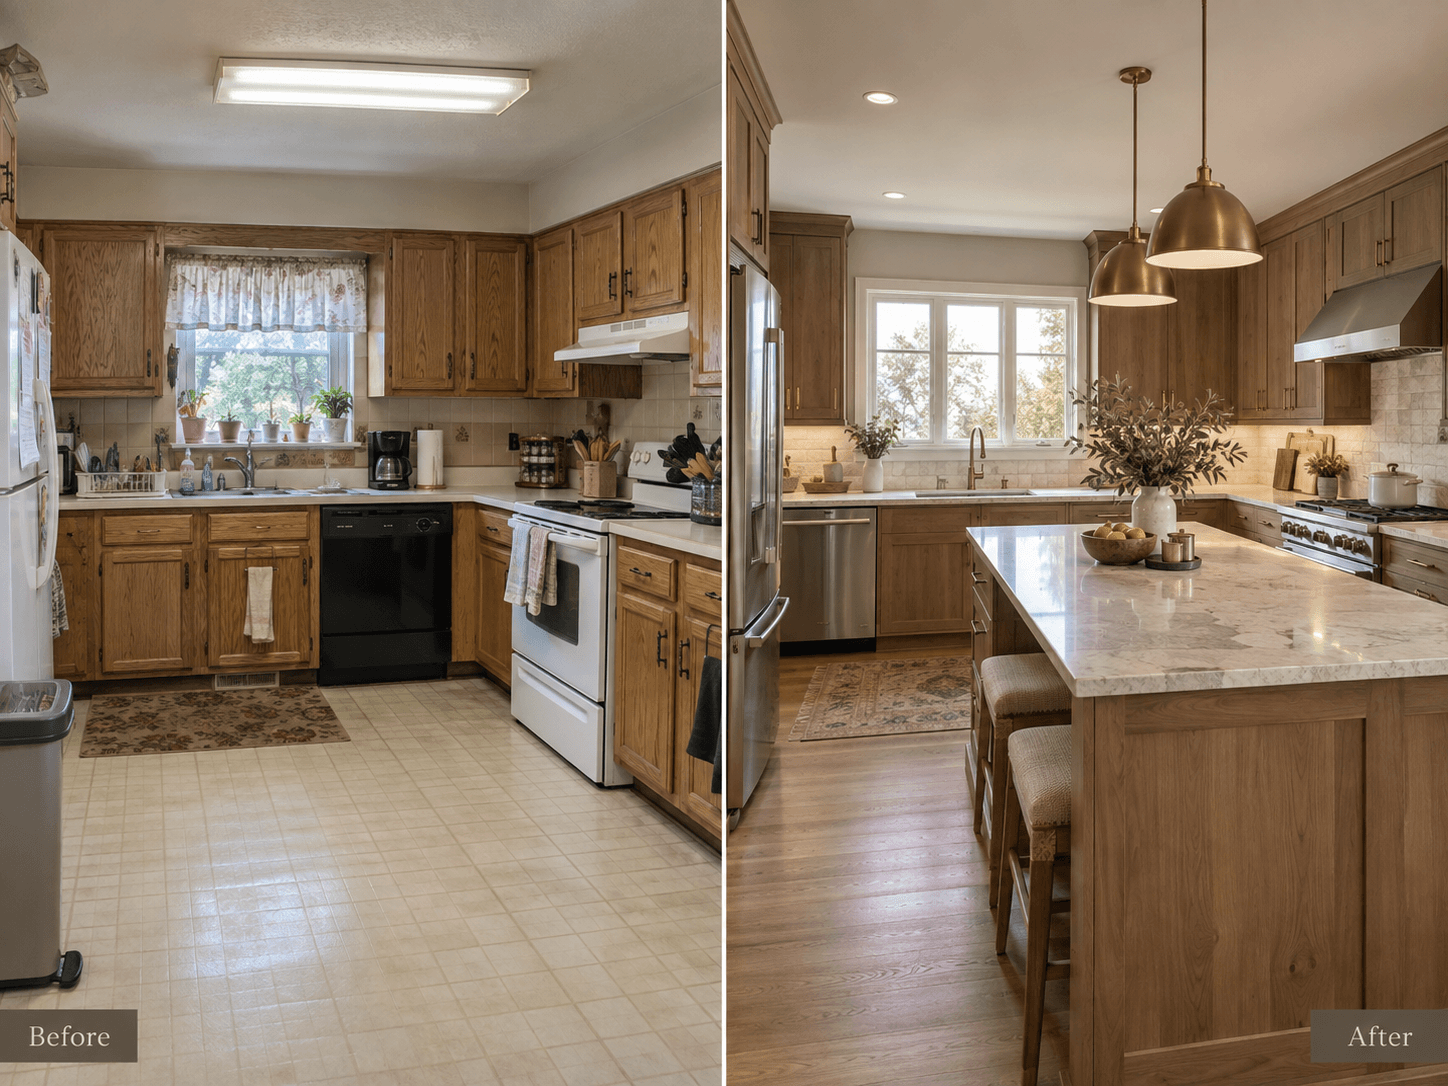
Warm Modern Kitchen
A dated working kitchen becomes a brighter, better organized gathering space with upgraded cabinetry, lighting, surfaces and circulation.
View project →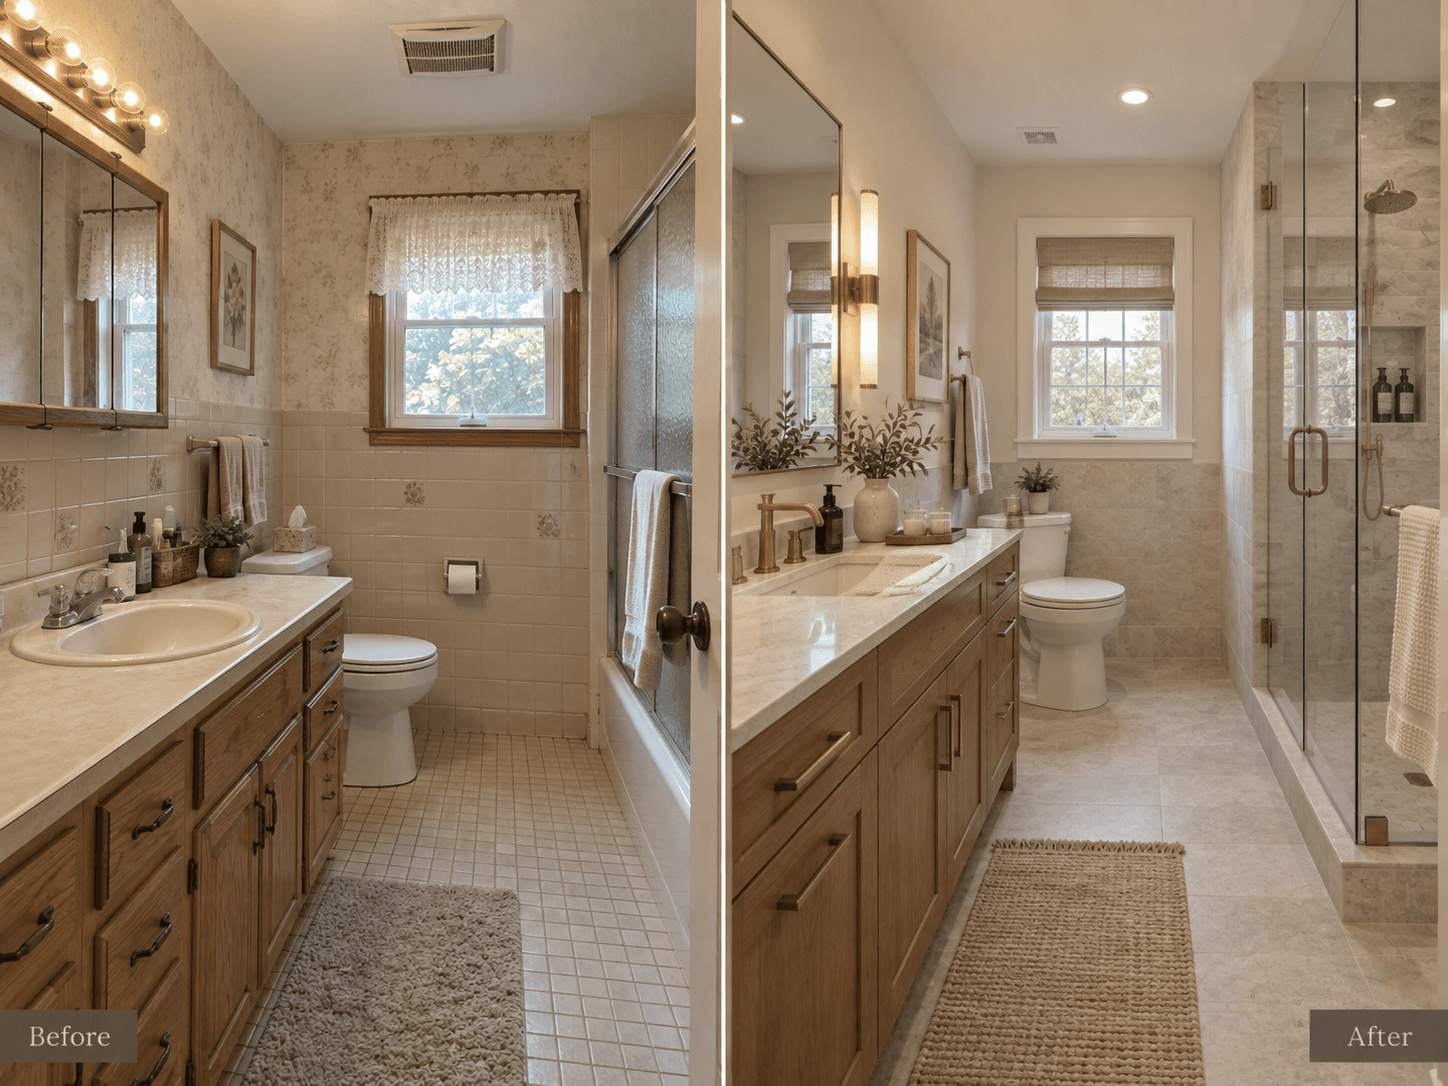
Quiet Stone Bathroom
An older bathroom is rebuilt as a quieter, brighter room with better storage, a glass shower and more durable finishes.
View project →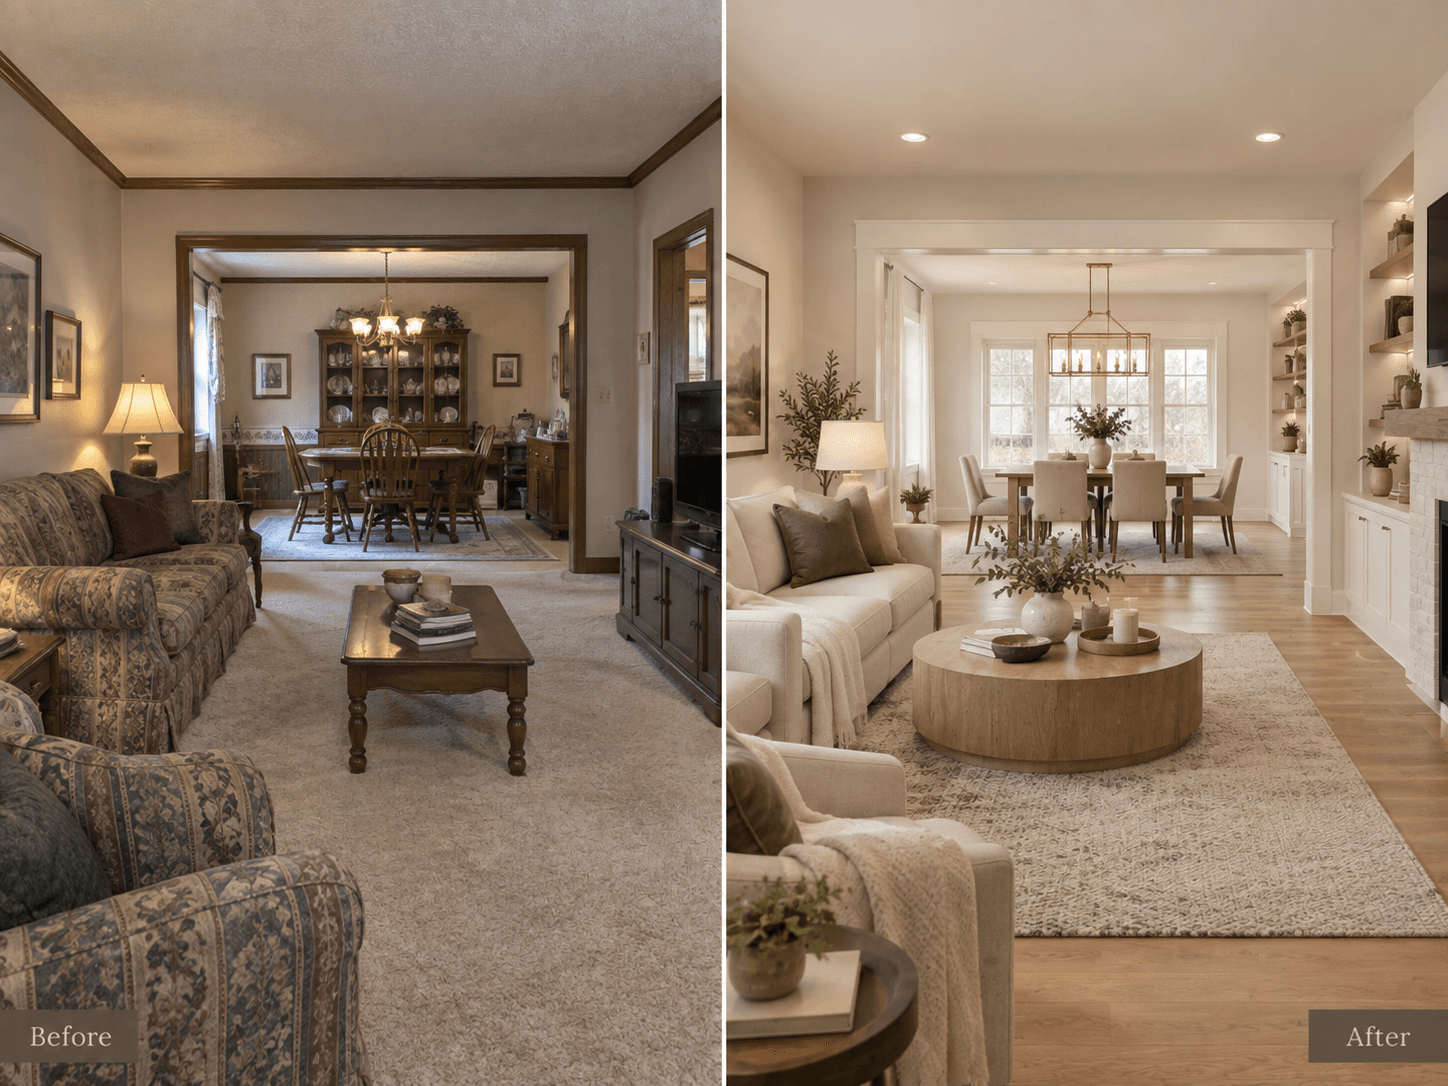
Open Living Interior
A traditional living and dining arrangement becomes a lighter, more connected interior without losing the warmth of a residential home.
View project →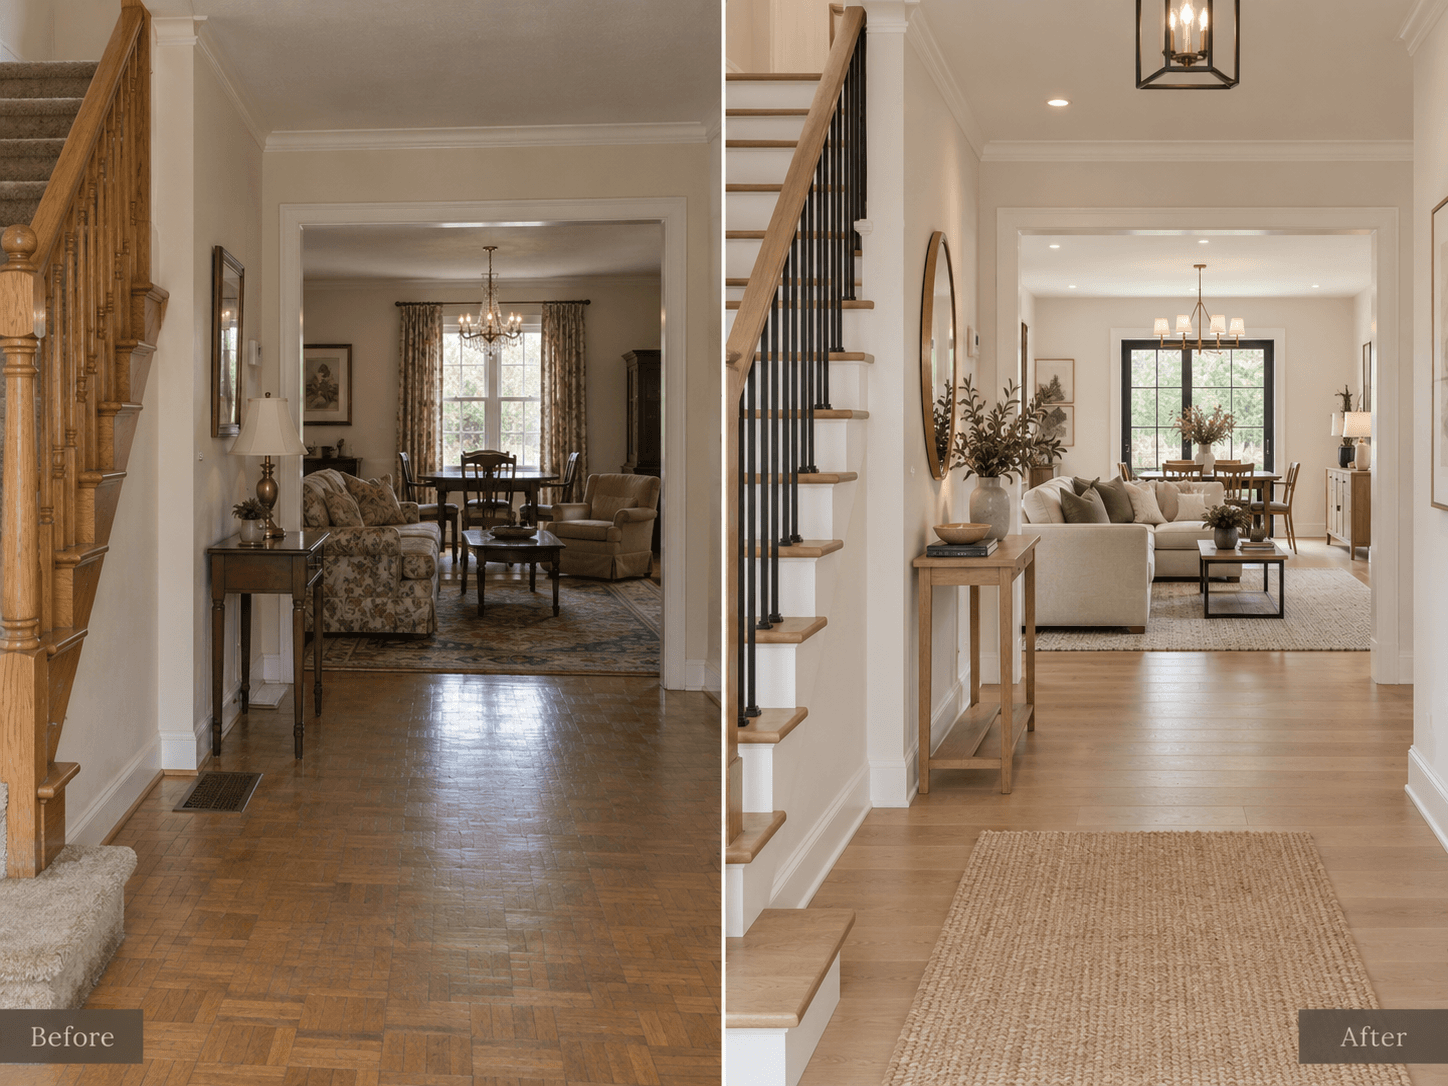
Townhouse Transformation
A dated townhouse entry and main floor are modernized while preserving the architectural character that gives the home its identity.
View project →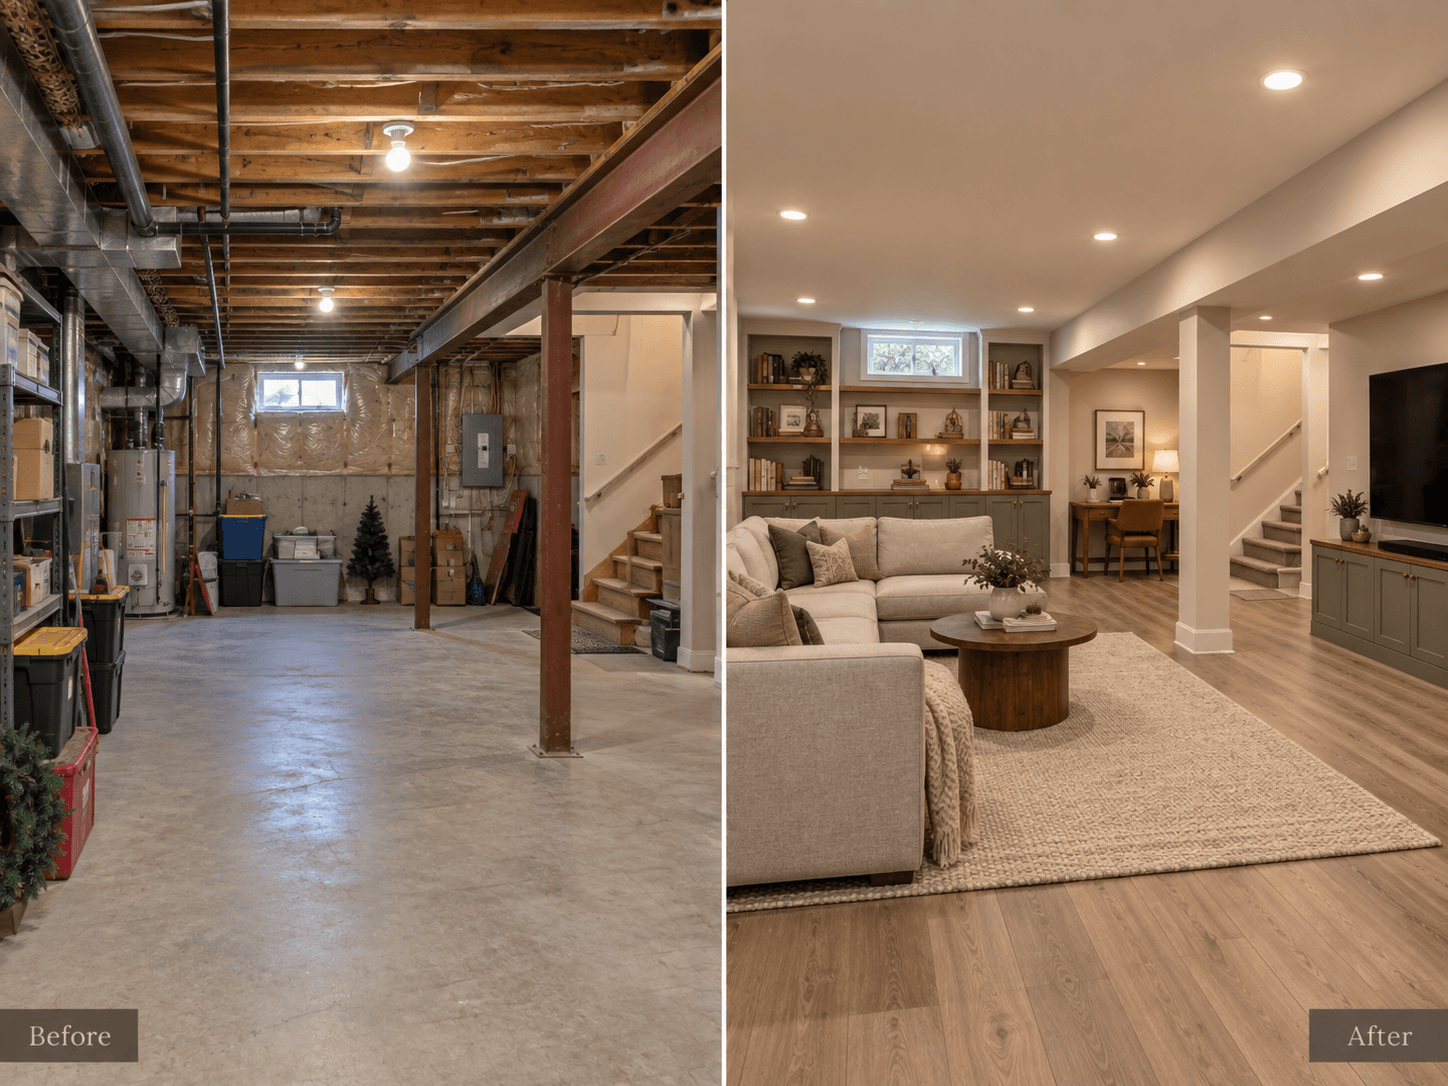
Finished Lower Level
An unfinished utility basement becomes useful living space with a family room, storage, office area and integrated building systems.
View project →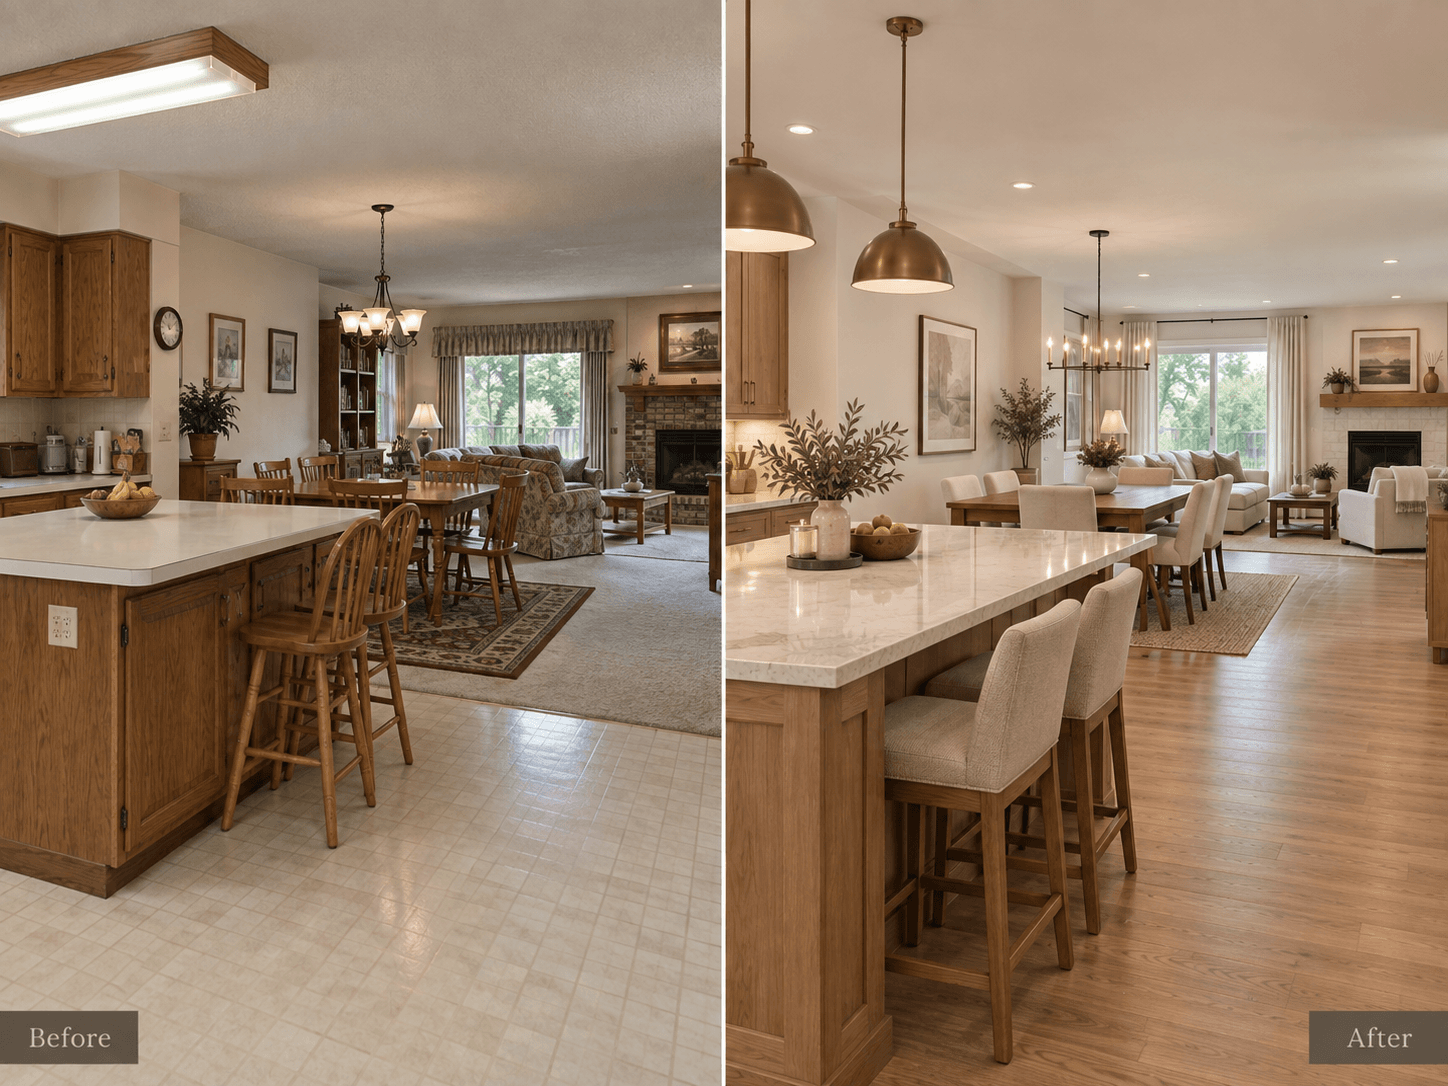
Whole-Home Modernization
Disconnected older finishes are replaced with a coordinated material and lighting strategy across kitchen, dining and living areas.
View project →